6 Wedding Ceremony Seating Plan Ideas for Different Venues
Nov 21, 2026
Leave a message
How should chairs be arranged at a wedding venue? An improper wedding ceremony seating layout can lead to problems such as obstructed views for guests, crowded aisles, or inefficient use of space. This article will help you understand 6 common wedding ceremony seating layouts, which venues each layout suits, and how to create a seating plan tailored to your specific needs.
Straight-Row Seating
Straight-row seating is one of the most common wedding ceremony seating arrangements. Chairs are arranged in rows in a straight line, usually dividing the area into two sections on the left and right, with a main aisle in the middle, and all guests are seated facing the ceremony area.
This wedding chair layout is suitable for rectangular banquet halls, hotel event spaces, and outdoor lawns. If your venue is not large, you can select straight-row seating. It makes full use of your venue space and lets you calculate the number of wedding chairs for each row easily.
And the arrangements of the straight-row seating are fairly neat, and staff members can finish the arrangement according to the site plan easily. Choose this arrangement when your team needs to count chairs and reset the space quickly between events.
However, you need to consider the viewing angle of guests in the back rows. If the venue is relatively long, the guests in the last rows are far from the ceremony area.
Angled-Row Seating
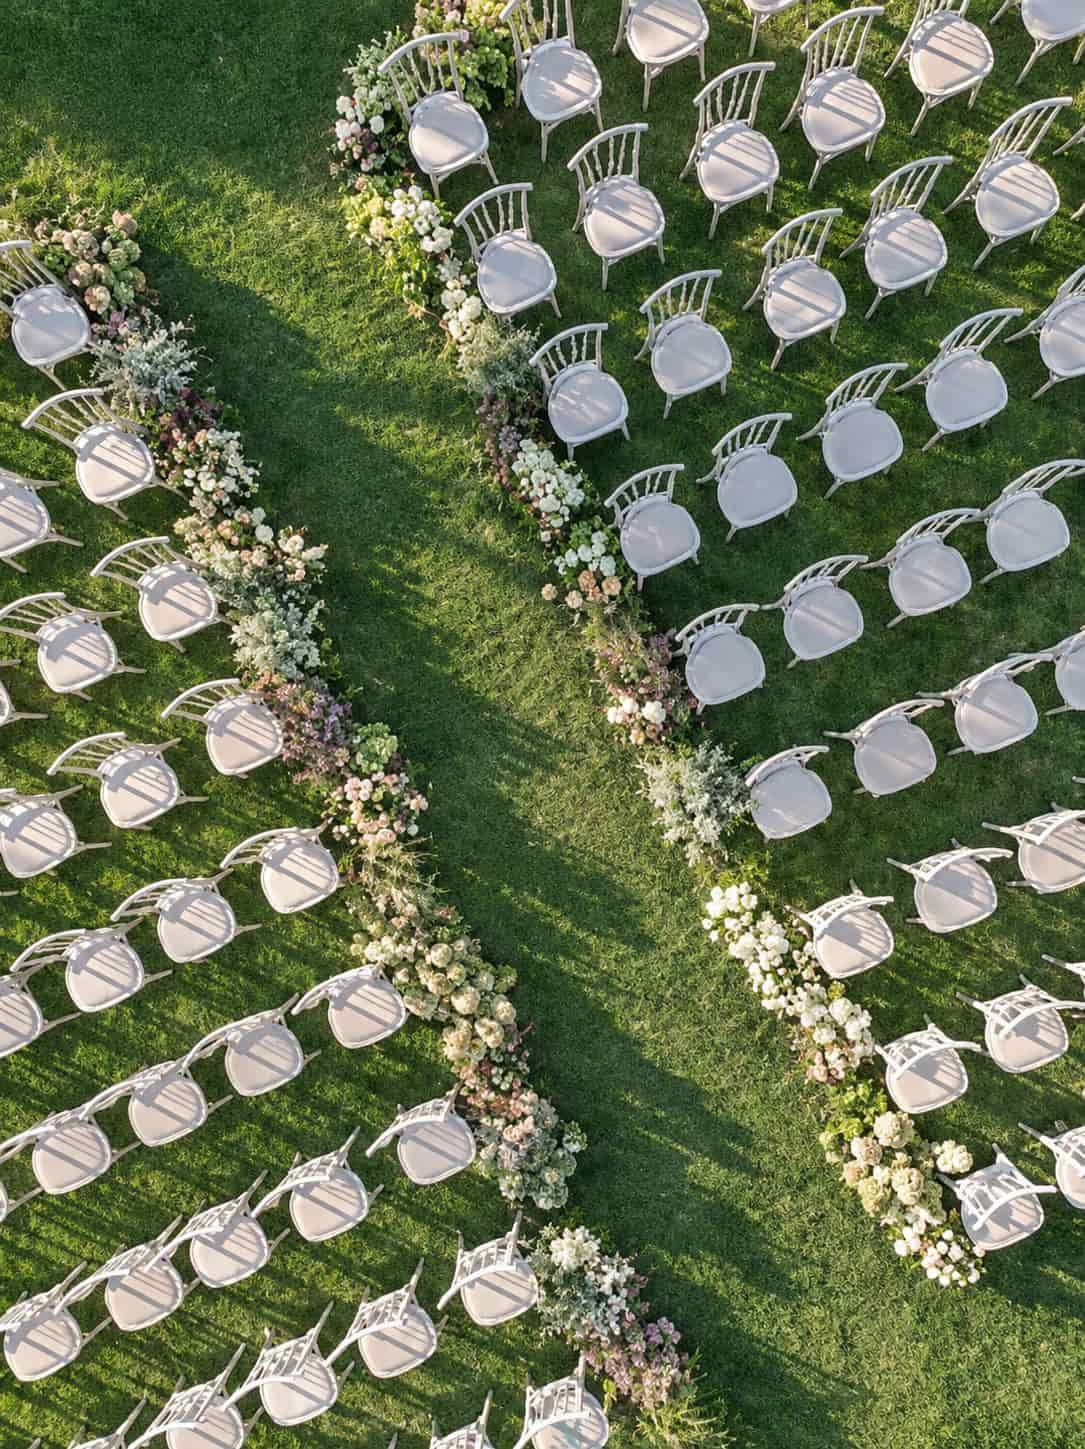
The angled wedding seating arrangement is similar to the straight seating arrangement, with the main difference being that each row of chairs is slightly tilted towards the center of the ceremony, forming a shallow V-shape on both sides.
Spacious banquet halls and outdoor venues often use this angled wedding seating arrangement. After wedding chairs face the ceremony area, guests on both sides can get a better viewing experience and do not turn their heads constantly.
Its advantages are fairly obvious. The ceremony area protrudes, and you can arrange it conveniently. It fits weddings with limited budgets and a simple and elegant style. Choose angled rows when side guests' sightlines matter more than fitting the maximum number of chairs across the venue.
However, an angled wedding seating layout requires a certain amount of space. If the venue is not wide, the straight-row seating is a suitable choice.
Curved-Row Seating
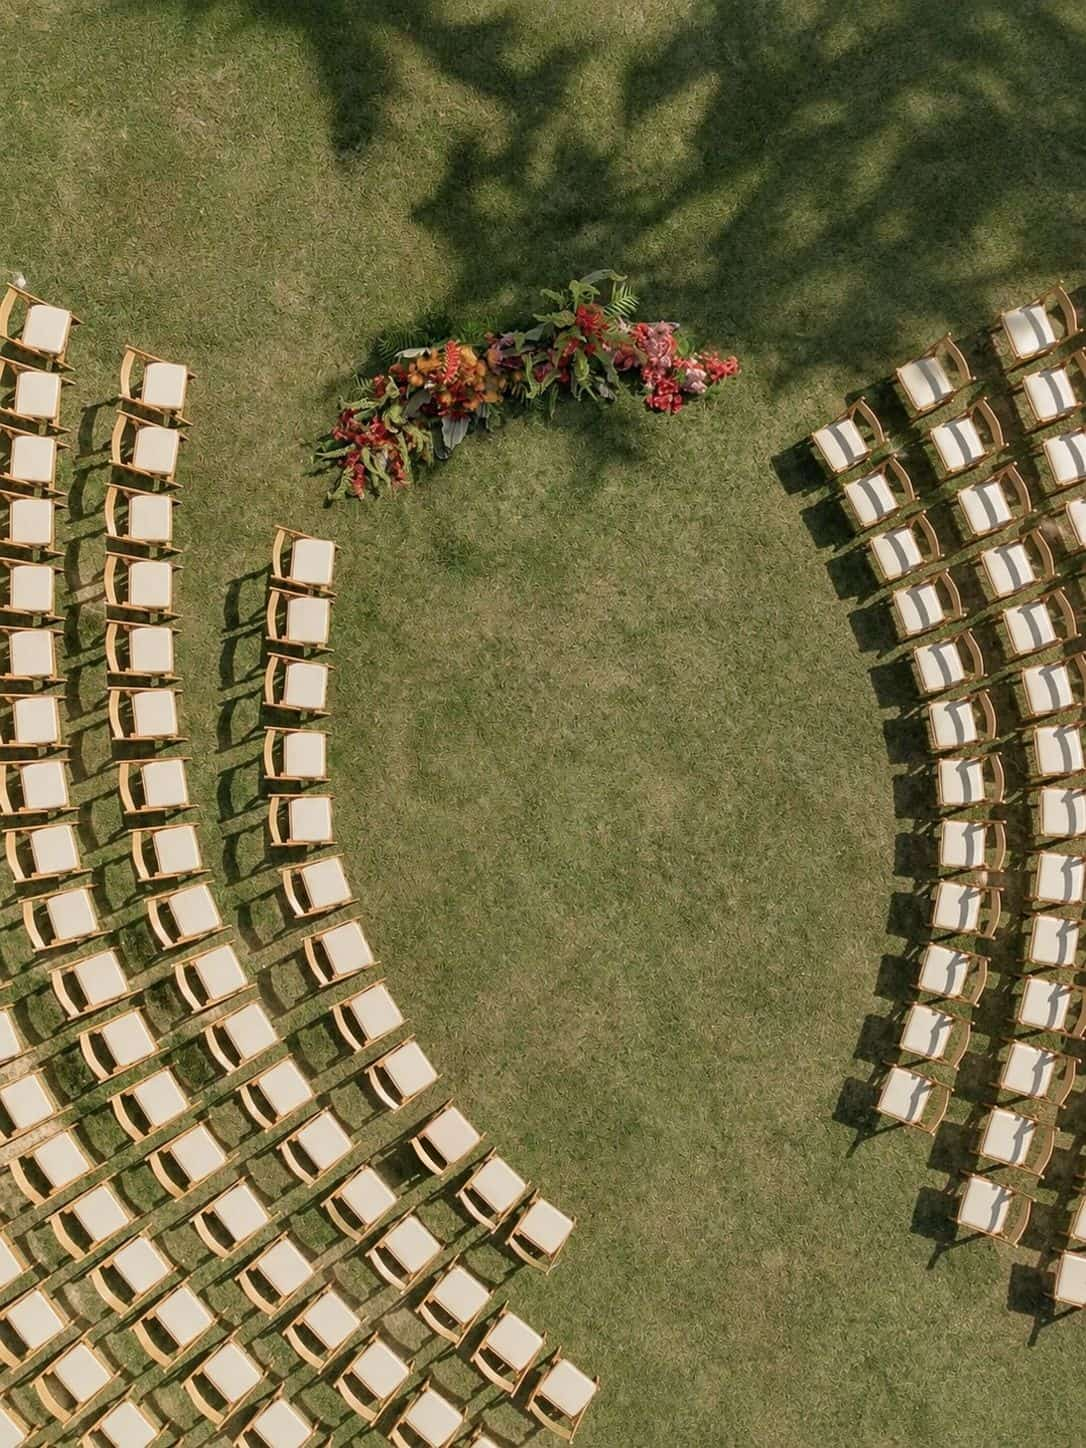
A curved wedding ceremony chair layout involves arranging each row of chairs in a curved pattern. This creates a more natural look, and guests on the left and right sides can better face the center of the ceremony, making it suitable for wedding venues that aim for a warm and relaxed atmosphere.
This outdoor wedding seating layout is frequently used in gardens, outdoor lawns, and open-plan wedding venues. The spacious venue allows ample room for the arrangement of curved seating, preventing the entire ceremony area from feeling too crowded.
Choose curved wedding seating arrangements when you want a softer seating shape without spreading chairs as widely as a full semicircle.
Semi-Circular Seating
A semi-circular wedding seating arrangement involves arranging chairs in a neat semicircle around the ceremony area. This allows guests to look towards the center of the ceremony from all directions within the semicircle, making the ceremony stage more prominent and enhancing the atmosphere.
If your clients hold their wedding in a spacious outdoor lawn, garden, or large banquet space, you can choose a semi-circular wedding seating layout. Guests are spread out in a semi-circle, so no matter where they sit, their view of the ceremony is less likely to be obstructed.
The semi-circular seating needs a certain amount of horizontal space. When a wedding ceremony has a clear central focal point and you can accommodate the wider outer rows, this layout is better.
Circular Seating
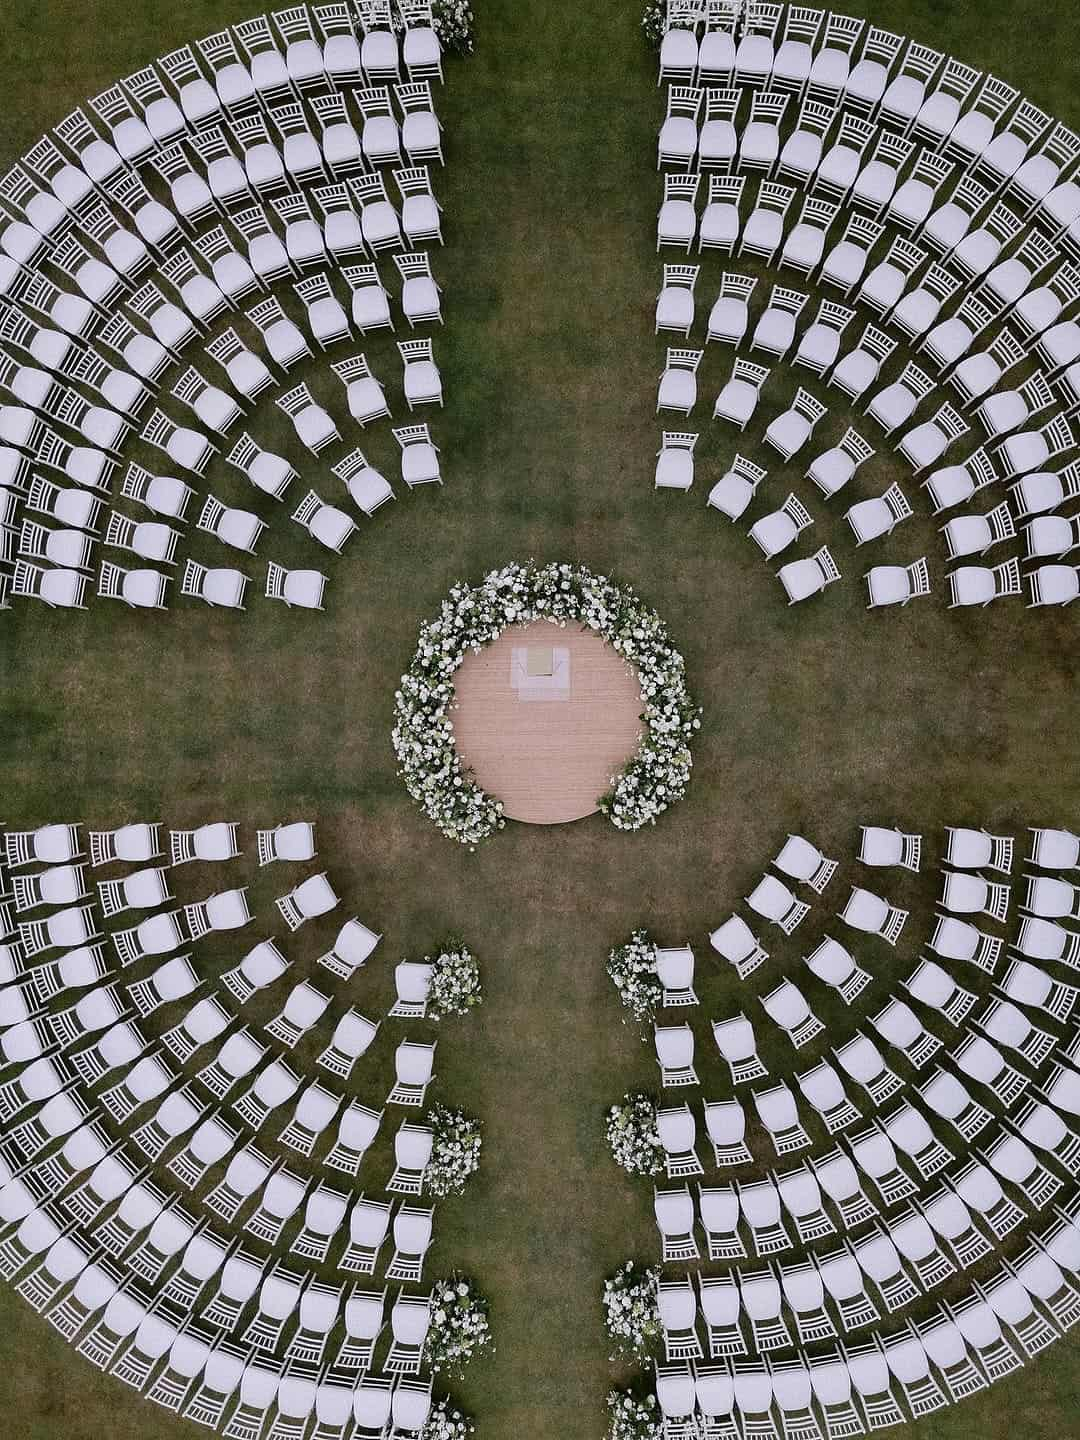
Choose circular seating when the ceremony can be viewed from all sides, rather than from one front-facing stage. Unlike a semicircle, a circular layout distributes guests around the center of the ceremony.
If your clients hold their wedding on a large outdoor lawn, garden, or open event space, then circular wedding seating arrangements are a great option. The guests sit around the wedding couple, and the ritual delivers a stronger sense of interaction.
But this seating has high requirements for the venue's area. If your venue has limited space, you should avoid circular seating.
Split-Section Seating
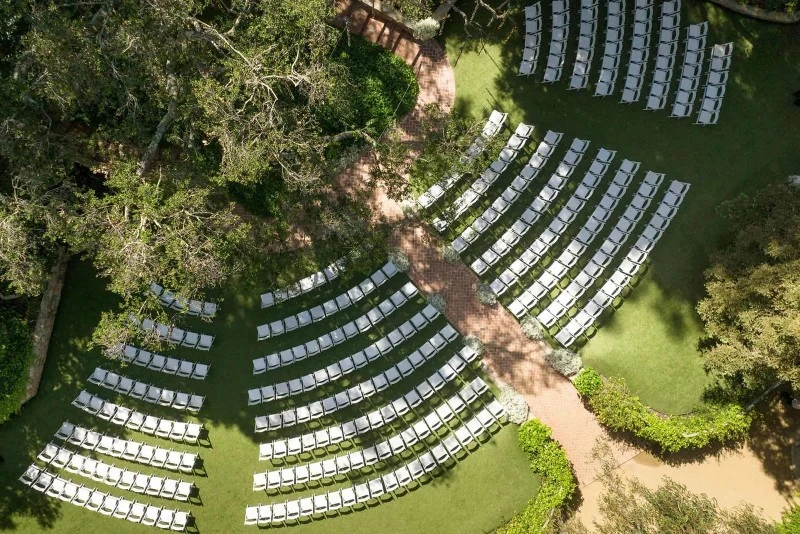
If you operate a venue that holds activities of different sizes, you find zoned wedding seating layout fairly convenient. This layout is fairly flexible, that divides the whole area into two or more sections, leaving aisles between every area, and you can adjust the actual shape.
This wedding seating arrangement is suitable for large banquet halls, spacious outdoor venues, and spaces with pillars or fixed structures in the center.
When the number of guests changes, you can make small proper adjustments to the number of chairs in each area, and you do not need to rearrange the whole venue. Choose split sections when fixed obstacles or changing guest counts make a single continuous seating block impractical.
Wedding Ceremony Seating Plan Reference Chart
Six seating layouts are suitable for different venues; you can compare their characteristics before making a selection. The wedding seating chart below summarizes the suitable venues and main features for each layout for your quick reference.
Seating Arrangement |
Main Features |
Suitable Venues |
| Straight-row seating | The seats are arranged neatly, making it easy to calculate the number of seats. Best for quick chair counts and short changeover windows. | Rectangular banquet hall, outdoor lawn |
| Angled-row seating | Seats facing the center reduce head turning frequency. Prioritizes side-seat views over maximum seats per row. | Spacious banquet hall, outdoor venue |
| Curved-row seating | Arranged in an arc, relaxed and natural. Keeps a gentle arc without the full width of a semicircle. | Gardens, open spaces |
| Semi-circular seating | Semi-circular layout, focusing attention on the stage. Use when the focal point is central, and the outer rows have room. | Large lawn, spacious banquet area |
| Circular seating | It revolves around the newlyweds and has a strong sense of interaction. Use only when the ceremony is visible from every side. | Open gardens, central ceremonial area |
| Split-section seating | Adaptable to irregularly shaped venues. Lets you resize individual seating blocks as guest counts change. | Large banquet hall, irregular venue |
How to Plan Wedding Ceremony Seating?
After you determine the wedding ceremony seating layout, you make the specific placement plan and consider the number of guests, reserved seats and venue dimensions. Below 5 details affect how many wedding chairs you need to prepare and how to arrange each area.
Confirm the number of guests
Before you begin planning your wedding guest seating plan, you first need to confirm the number of guests. Only after you have confirmed this can you then calculate how many chairs you need.
For example, for a wedding that is expected to have 100 guests, the initial plan can be based on 100 seats, and then an appropriate number of spare chairs can be prepared according to the actual situation.
You do not forget that the dimensions of wedding chairs affect the number you can place in each row. Wide-back chairs and upholstered chairs usually need more space, so you do not calculate only based on the number of guests, but also on the style of the wedding chairs you use.
Reserved Seats
Some wedding ceremonies arrange special wedding seats for VIPs, important guests and guests with limited mobility. You confirm these seats in advance and include them in the total seating quantity.
If you want to set some special seats for guests to sit down and leave easily, you place these seats near the main aisle and mark them on the floor plan, and you stop later adjustments from affecting arrangements in other areas.
View site floor plan
You know the actual dimensions of the venue directly affect the wedding seating layout. So before you confirm the number of chairs, you find out the length, width and usable area of the venue. A clear wedding venue floor plan helps staff know what to place in each area and cut down repeated adjustments on site.
After you get the site plan, you measure the length and width on site again. The dimensions on the drawing are sometimes inaccurate. At the same time, you mark obstacles such as pillars and steps on the drawing, and you avoid them in advance.
Identify entrances and aisles
The aisle is an essential part of the wedding seating arrangement. Wedding ceremony venues typically feature a central main aisle and side aisles to facilitate guest entry and exit, as well as the movement of ceremony staff.
When you need to set up multiple seating areas, remember to leave 1-2 meters of space between each area. If you hold an activity with a large number of guests, you make sure the aisle width meets local safety and accessible passage requirements.
Final Seating Plan
After you confirm the quantity of guests, the dimensions of the site and the locations of aisles, you begin making the final wedding ceremony seating chart.
When you do the actual wedding seating arrangement, you mark the number of chairs in each area, the position of each row and the direction of aisles on the site plan.
This will also help staff better understand your needs and improve efficiency.
The same batch of chairs may need to be used for subsequent banquets or other events. If you want to reuse these chairs, you plan a fixed storage area for them in advance and estimate the time for moving and rearranging, and you avoid delays to the setup.
Final Thoughts
Straight, diagonal, curved, semi‑circular, circular, and zoned seating arrangements each have their own features. You can choose the right layout and create a wedding seating plan based on the venue shape, which not only makes the venue look neater but also provides guests with a better viewing experience. Maxwell Furniture offers various wedding chairs to suit your different theme venues. Please contact us for product details and bulk quotes.
FAQ
Q1: What is a typical seating chart for a wedding?
A: A common wedding ceremony seating plan has one central main aisle, with chairs placed in rows on the left and right sides. You can mark the number of seats in each row, the front family seats and entrances and exits on the chart to help staff set up following the plan.
Q2: What is the traditional seating plan for a wedding ceremony?
A: Traditional wedding ceremonies split seats on two sides by a central aisle. The bride's relatives and friends sit on the left, facing the ceremony area, and the groom's relatives and friends sit on the right. You let guests from both sides pick their seats freely.
Q3: What Is The Order Of Seating At a Wedding Ceremony?
A: You put the bride and groom's parents and relatives in the front row. You let other guests sit behind one after another. You leave seats near the aisles for guests who move with difficulty.
Q4: What spacing should you use for wedding ceremony chairs?
A: You can set the distance between the front and rear seats to 80–90cm to facilitate guests' seating and movement. If using wide-backed or upholstered chairs, it is recommended to add an additional 15–20cm of space, and adjust according to the actual size of the chairs.
Q5: What Should You Consider When Buying Wedding Ceremony Chairs for Repeated Use?
A: You should select wedding chairs with solid frames, easy to carry, stackable for storage and simple to clean. These features are better for frequent use and rental. You can contact hzmaxwell, a professional wedding chair manufacturer, to learn more and get a quote.